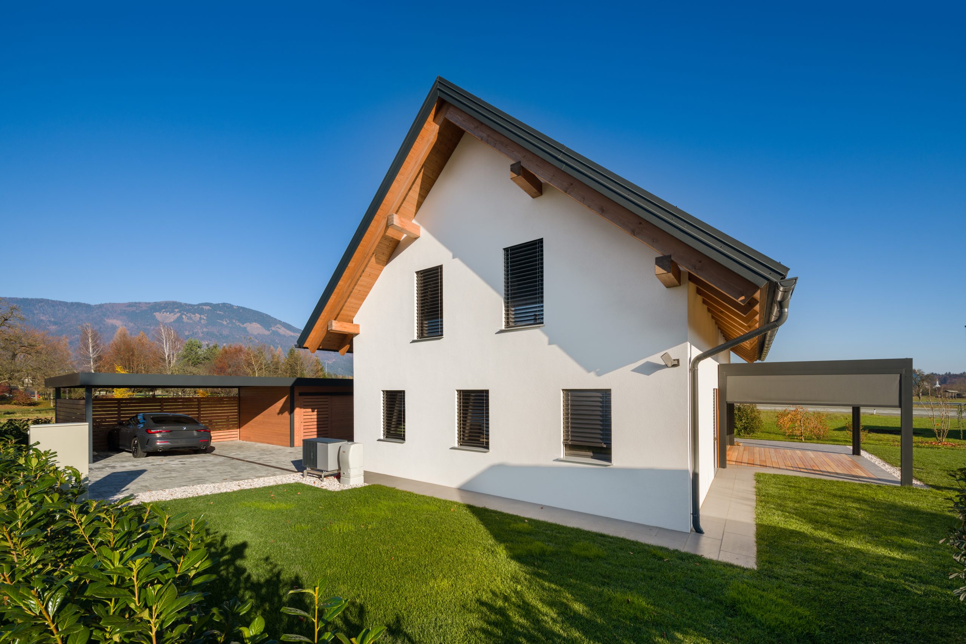
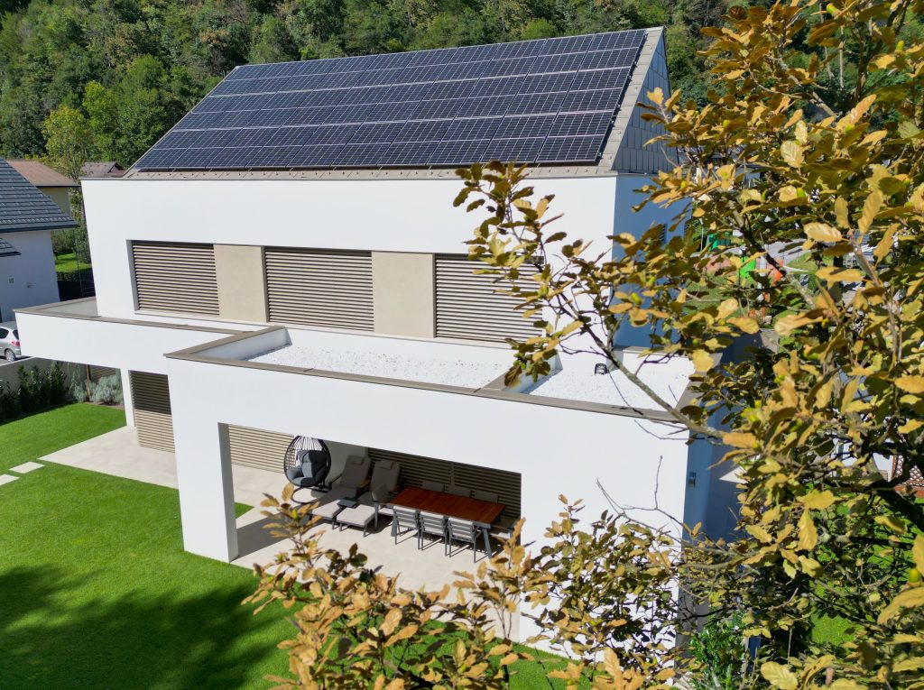
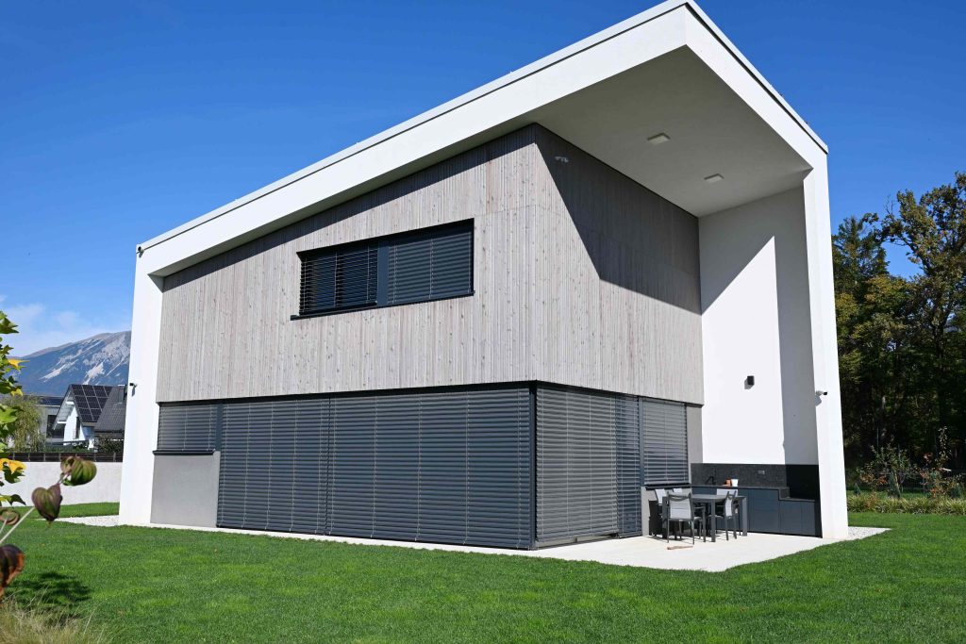
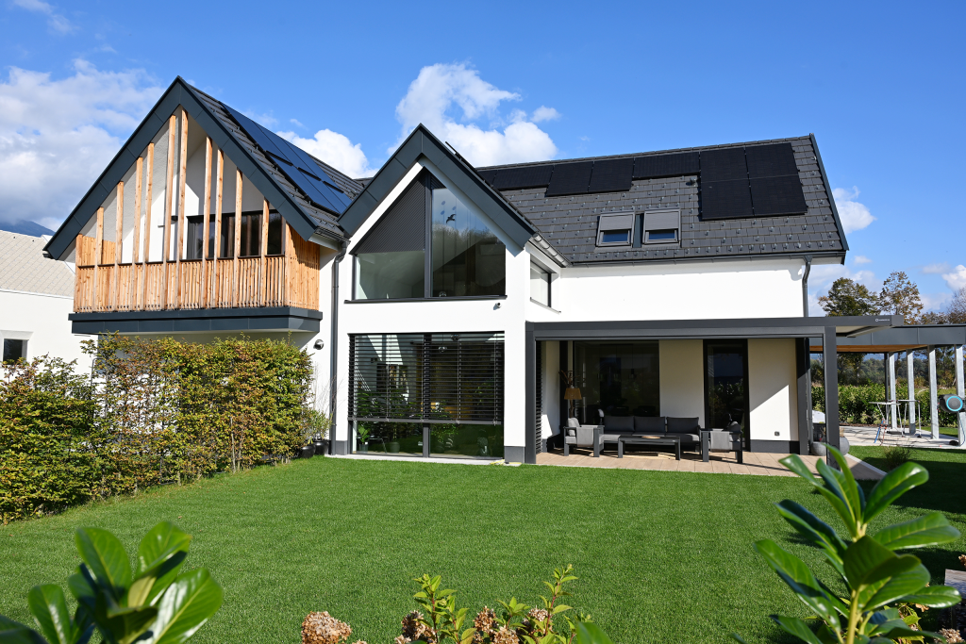
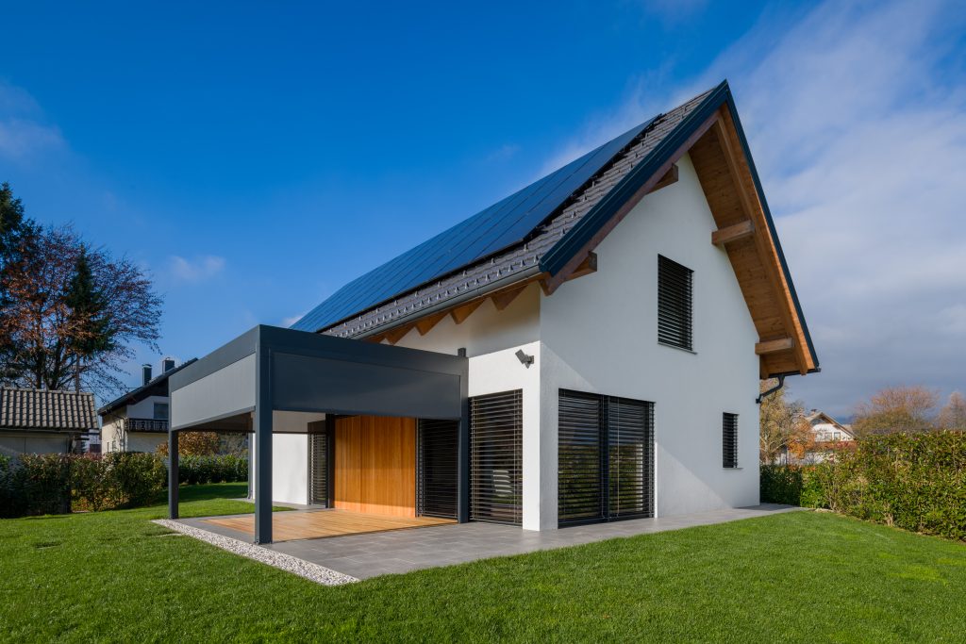
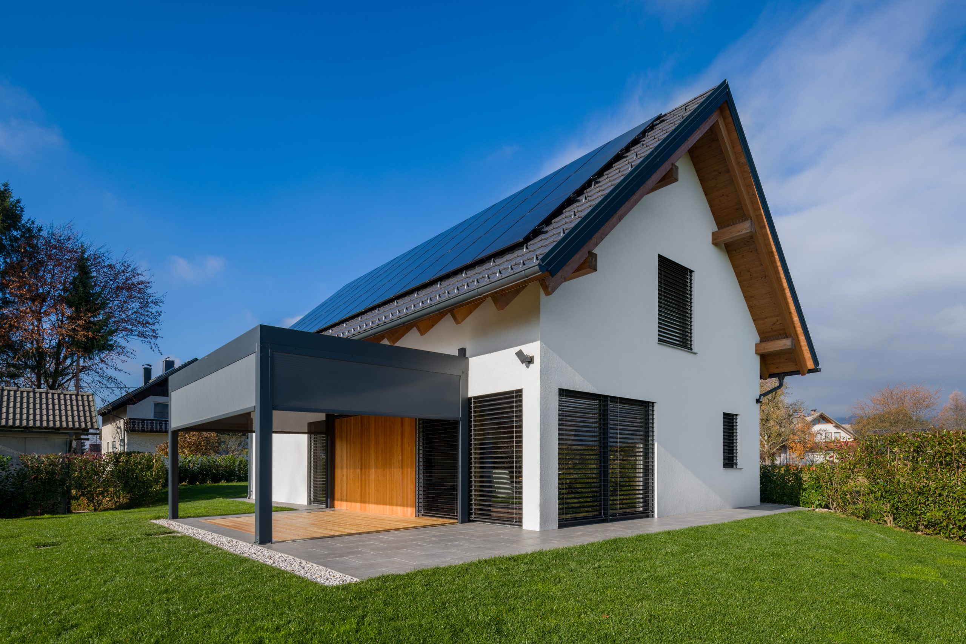
At first glance, it appears calm, almost minimalist. A white façade, wooden elements and clean lines create a home that does not seek to stand out from its surroundings. Once you step through the door, however, a completely different story unfolds.
In Gorenjska, a contemporary family home has been created that combines thoughtful architecture, natural materials and technology designed primarily around one goal – comfortable living.
A house designed around family life
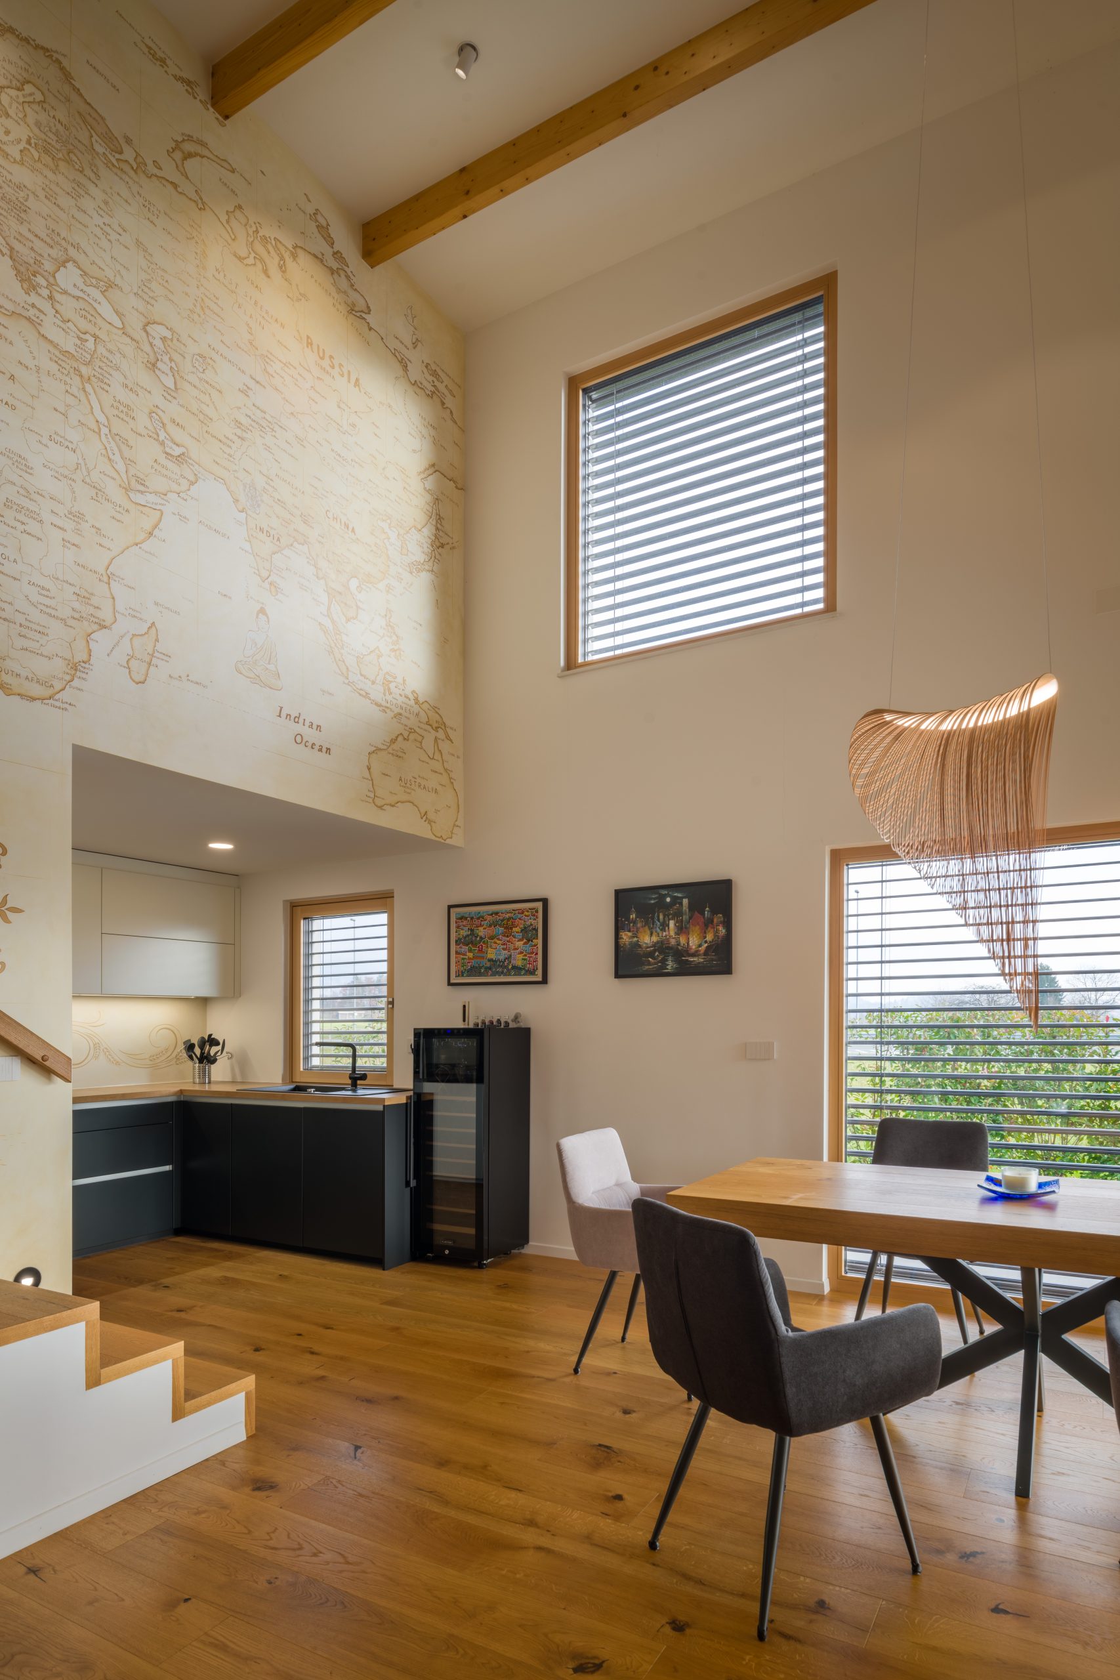
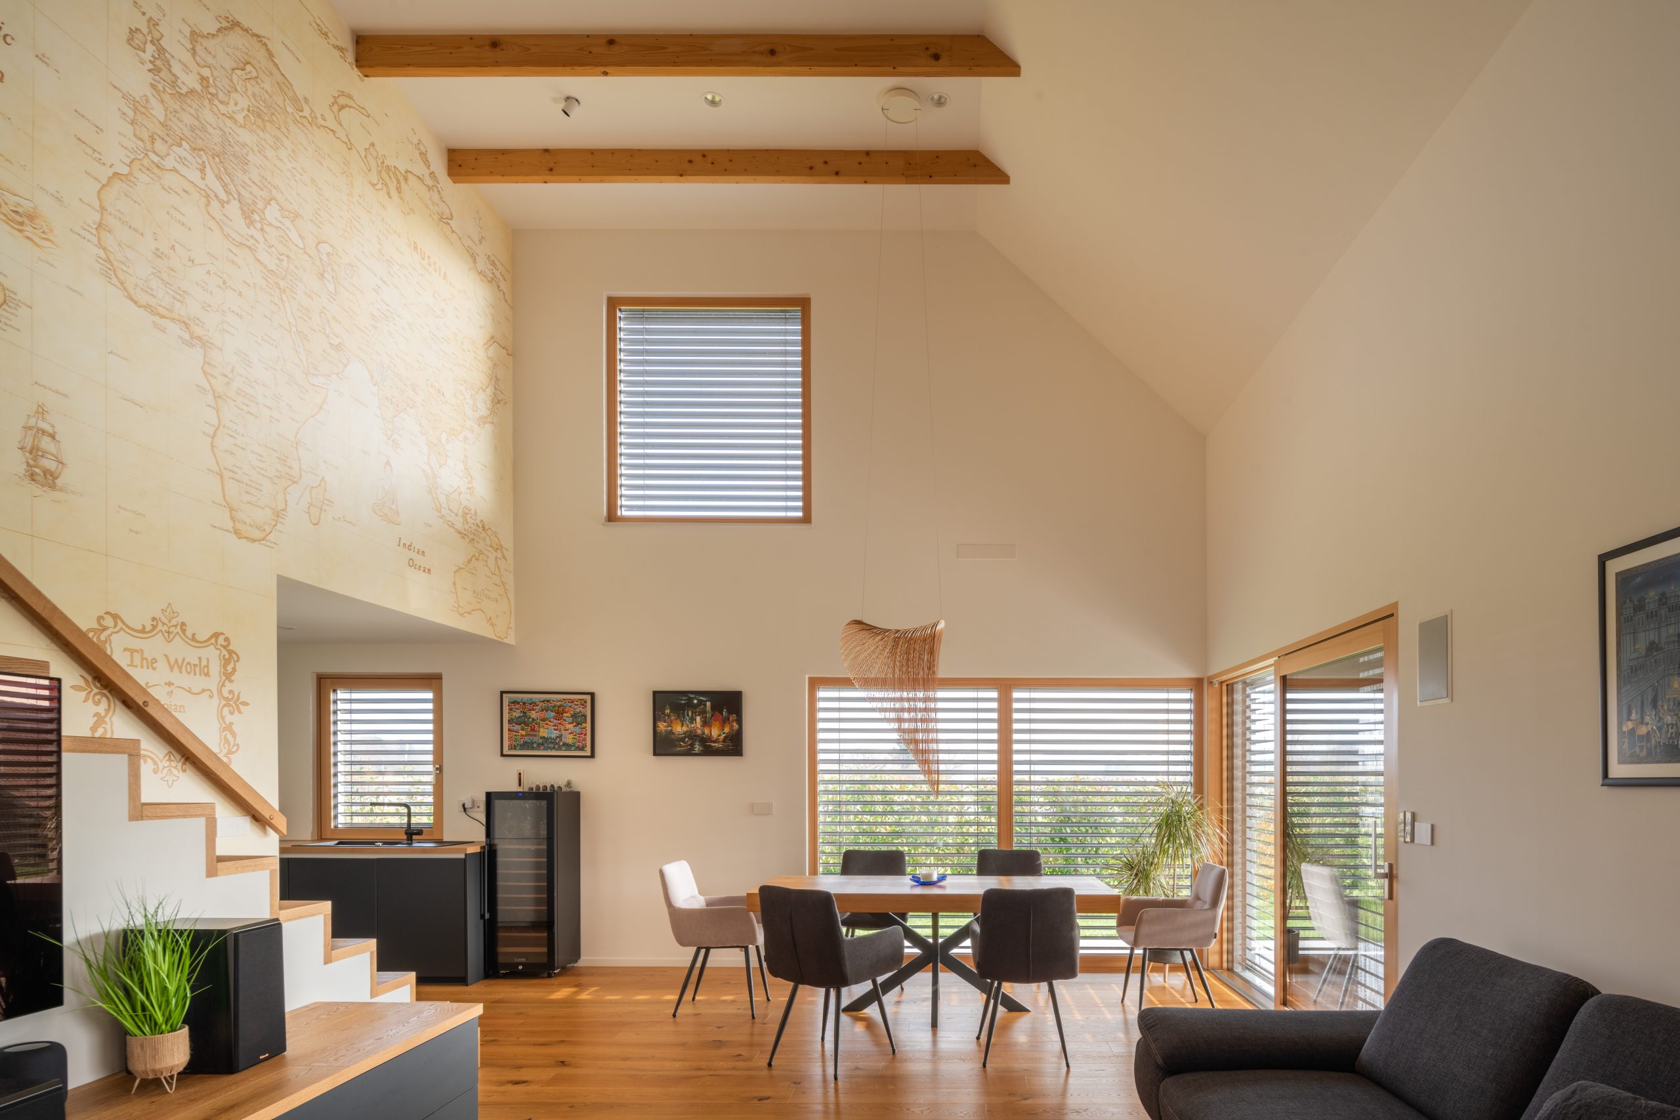
Architect Marko Smrekar from Stvar projektiranje designed the house rationally and functionally. With approximately 135 square metres, the spaces are organised around a central double-height living area that connects the living room and dining area.
This space is also the most distinctive part of the interior. The eye is drawn to a large hand-painted world map that extends all the way to the roof ridge, adding a distinctly personal touch to the minimalist architecture.
The timber prefabricated structure remains visible in the interior as well, creating a sense of connection with natural materials. The exterior, meanwhile, remains restrained and clean – complemented only by a carport and a bioclimatic pergola.
When shading becomes part of the architecture
In a contemporary home, quality of living depends not only on the choice of materials and the layout of the spaces. Control over light, heat and privacy is also an important part of comfort.
That is why ROLTEK external shading systems were used in the house.
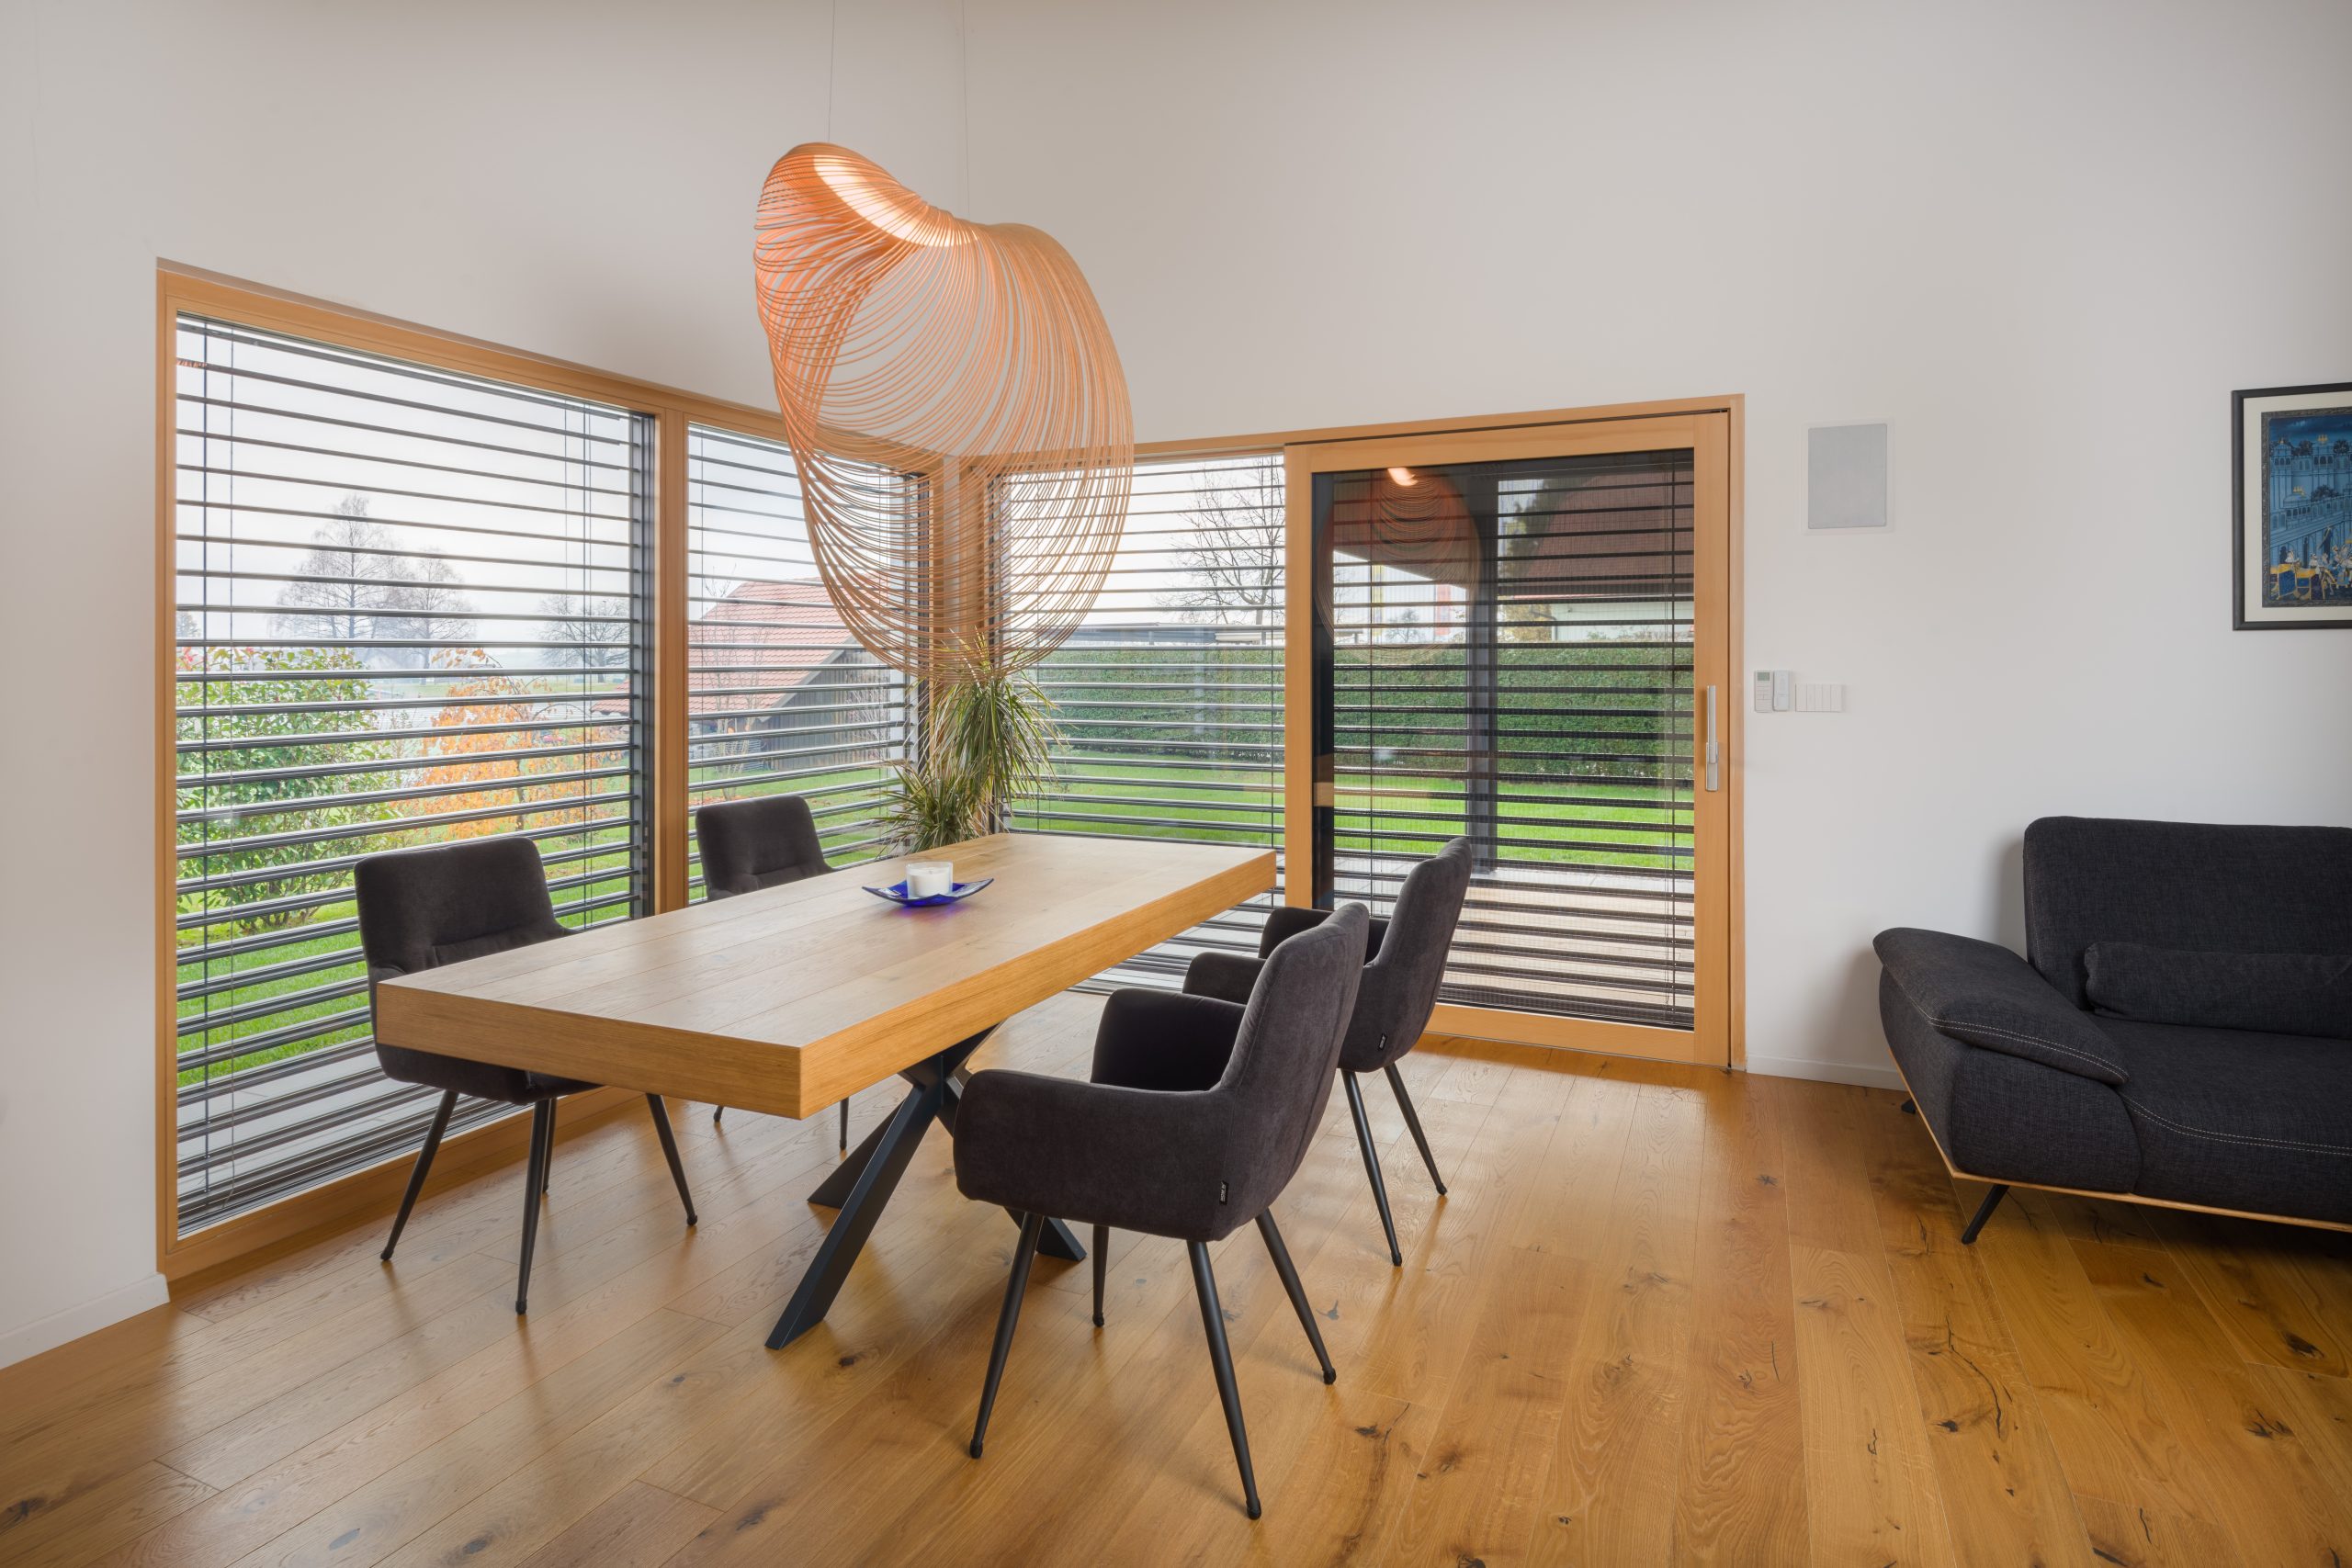
HERO.3 external blinds are installed on the windows and fully integrated into the building with concealed installation. Their advantage is not limited to protection from the sun – by adjusting the angle of the slats, residents can precisely control the amount of light entering the room.
In summer, they help limit overheating, while in winter they allow the use of solar energy. The system can also be connected to smart control, allowing the shading systems to operate according to time, selected scenarios or external conditions.
A smart home that adapts instead of the other way around
A special feature of the house is its comprehensive smart home design. The shading systems can be controlled via smartphone, tablet or computer, including through voice commands.
The system can additionally be upgraded with sensors for sunlight, wind and temperature. This allows the shading systems to adapt to environmental conditions without constant manual control.
Technology is not intended to take centre stage. On the contrary – it works best when it operates almost unnoticed and adapts to everyday life.
A terrace no longer dependent on the weather
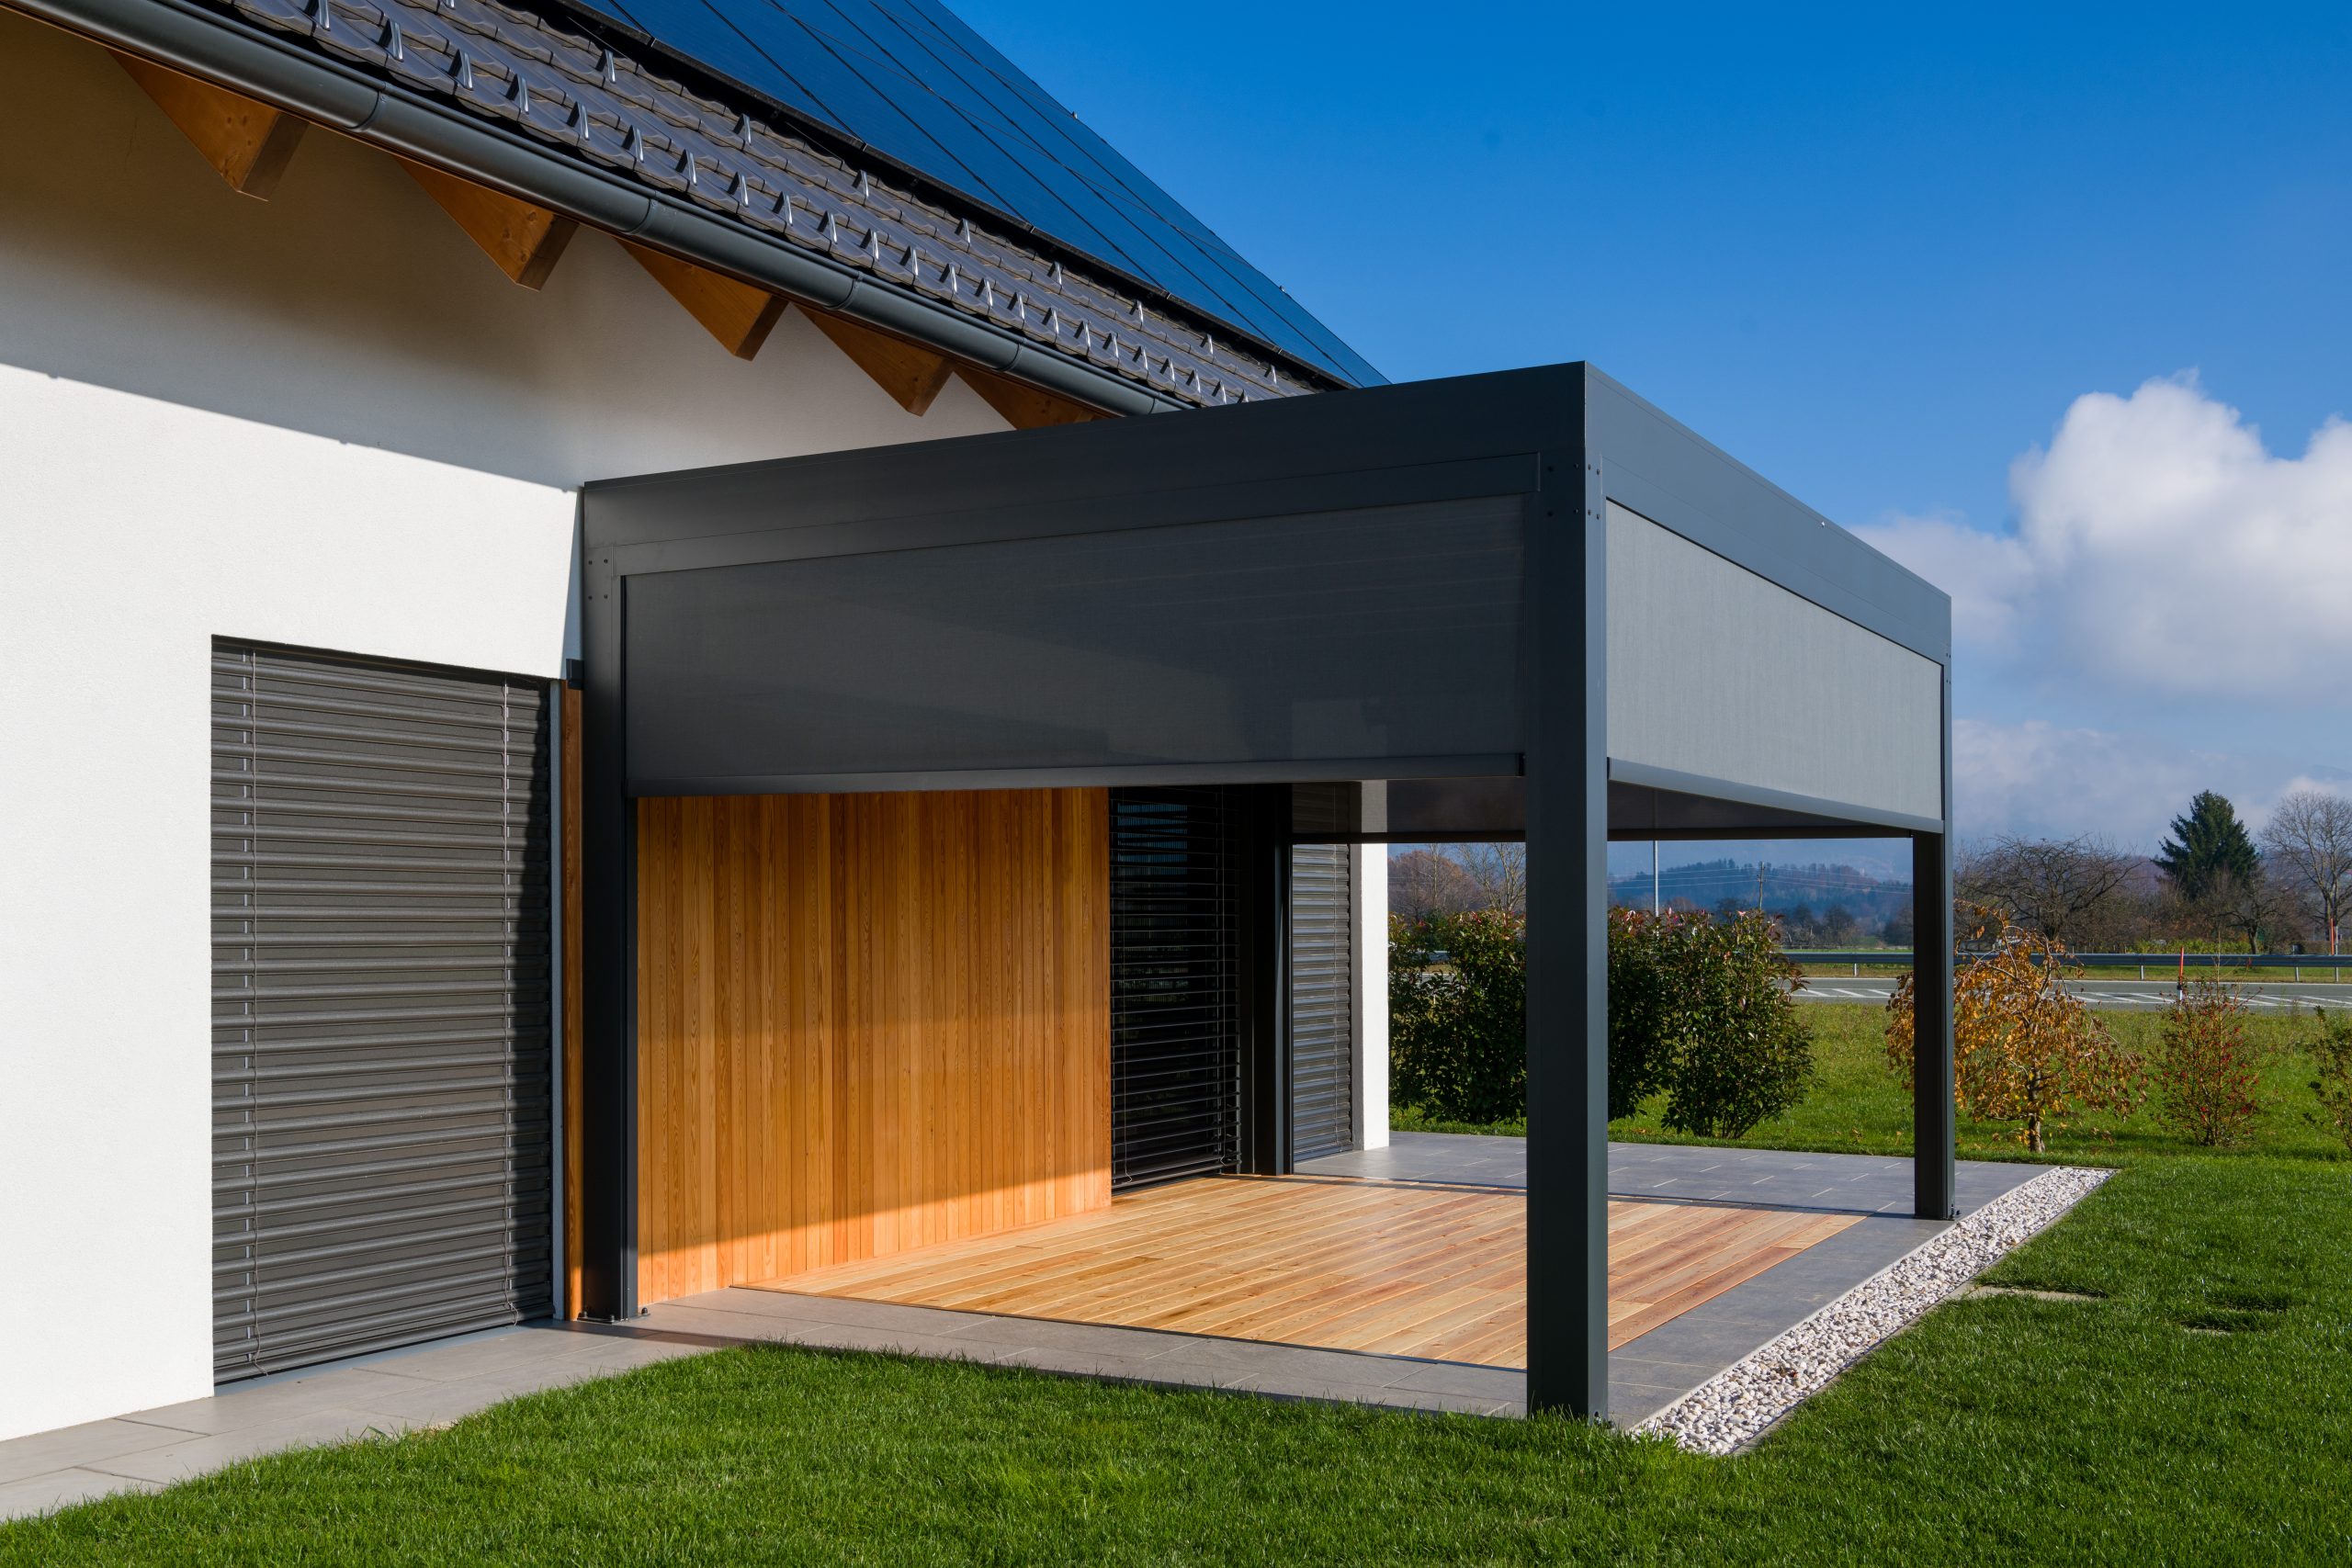
A special part of the home is the outdoor terrace with a bioclimatic pergola. As it is intended for year-round use, protection from the sun, wind and unwanted views also had to be addressed.
This is where the OLIMP ZIP screen comes into play.
The textile shading system with a zip secured in side guide rails provides additional protection for the terrace while maintaining views of the surroundings. This is particularly important for this house, as it is accompanied by exceptional views of the Kamnik–Savinja Alps and the surrounding landscape.
Instead of turning the terrace into an enclosed space, OLIMP enables a different way of living – more protected, while still connected to the outdoors.
Less visible, more comfort
What is particularly interesting about this house is that the technological solutions are not used to be visible. The exterior remains calm and architecturally clean, while the true value of the individual solutions becomes apparent only through their use.
The blinds provide control over light and temperature. Smart control takes care of automation. The ZIP screen on the terrace extends the use of the outdoor space. Together, everything works as a unified system that adapts to the residents.
The choice of anthracite for the shading systems is not accidental either. It connects the metal elements of the building and visually complements the white façade and the warmth of the wood.
A home that connects architecture and everyday life
Contemporary architecture is no longer just a question of appearance. A good home must also answer questions about how we live in it – how much light we want, how we protect the interior from summer heat, how much privacy we need and how comfortably we can use the outdoor spaces as well.
This house in Gorenjska answers all these questions rather simply: with architecture that remains restrained and technology that works in the background.
The result is a home that does not seek attention from the outside, while offering considerably more inside than one might expect at first glance.